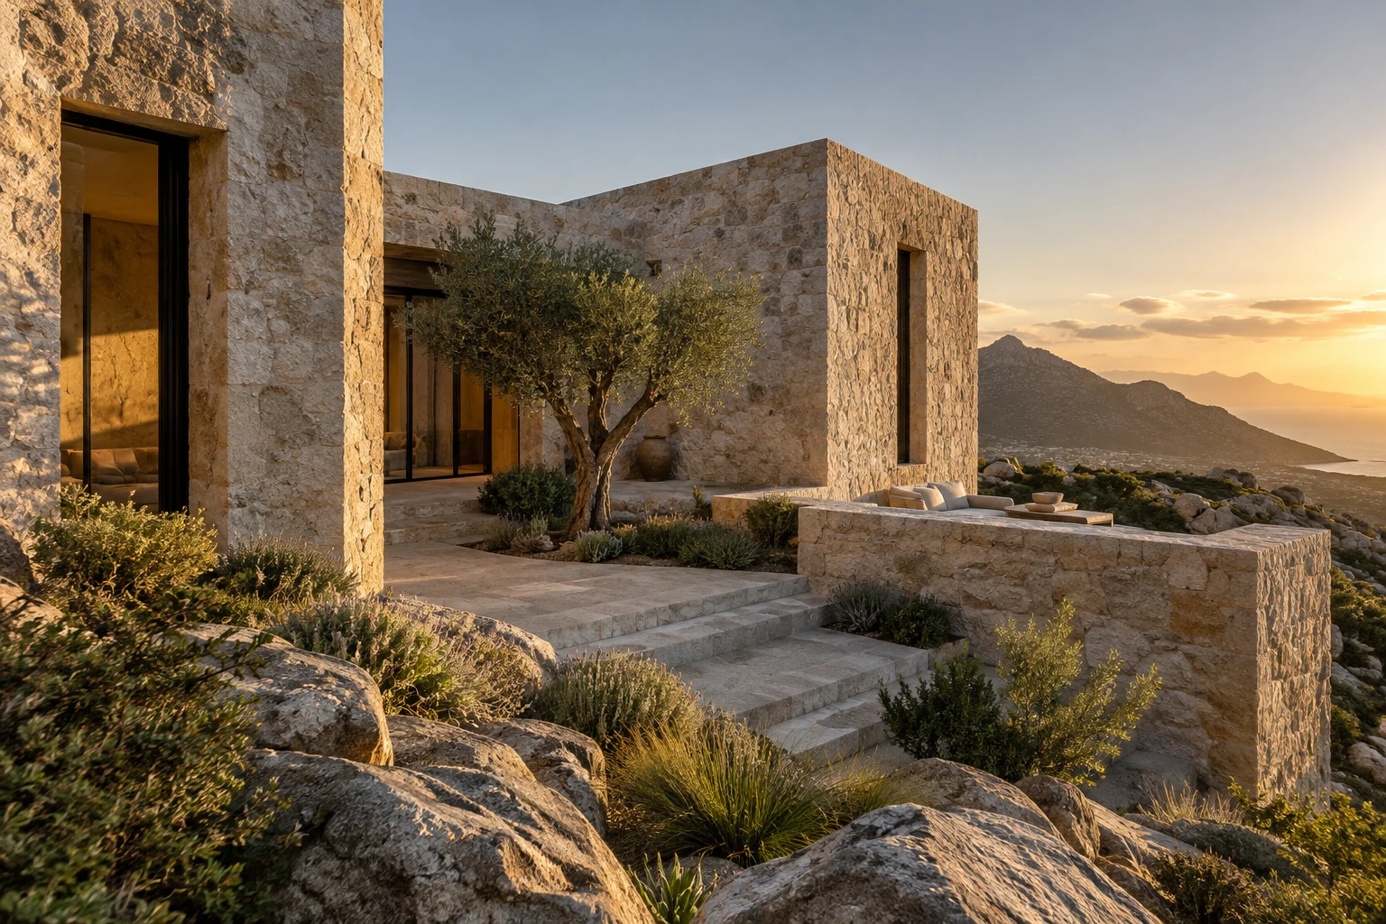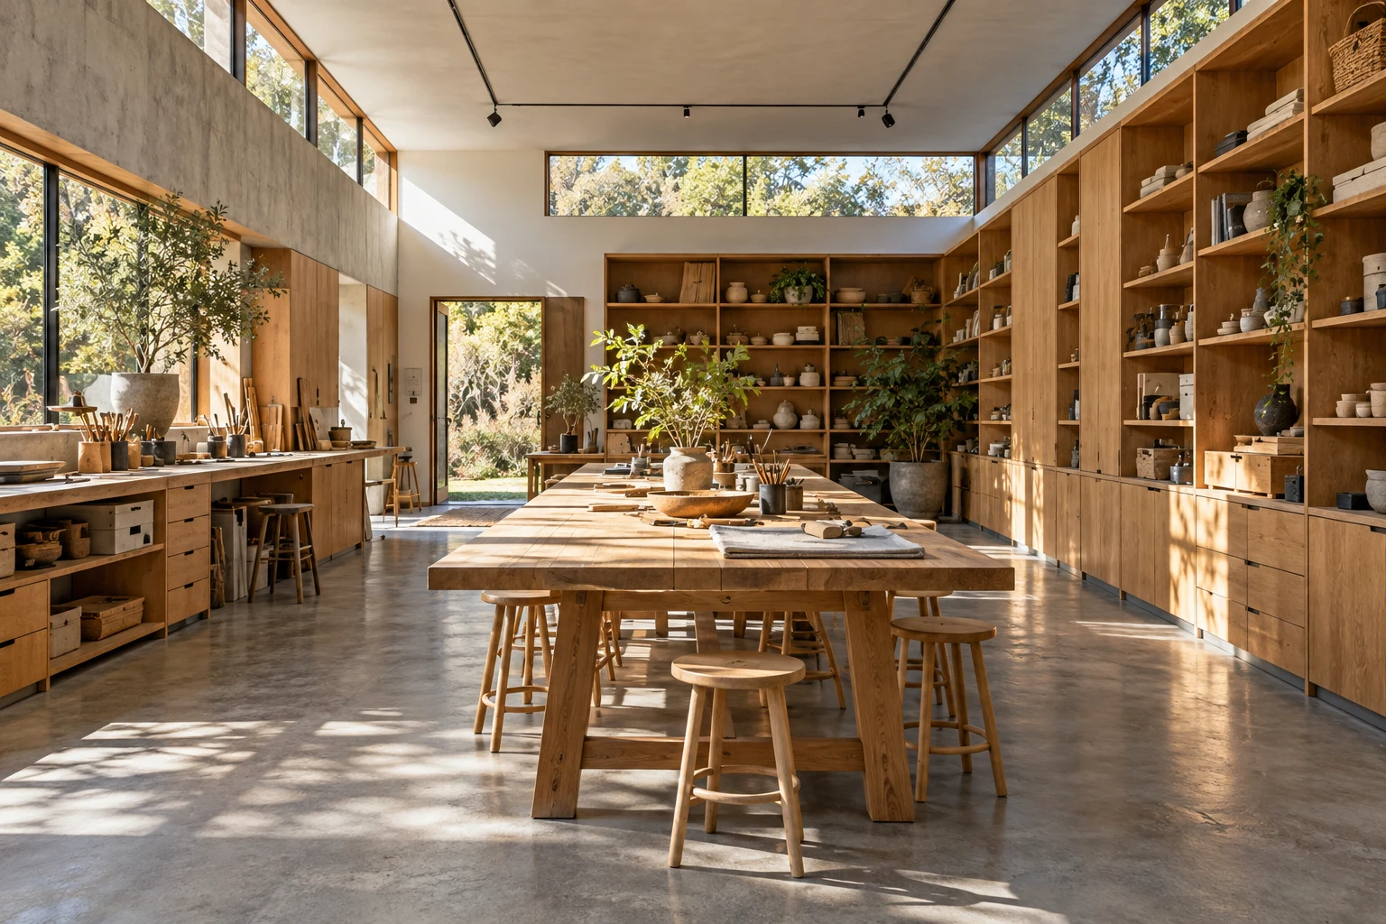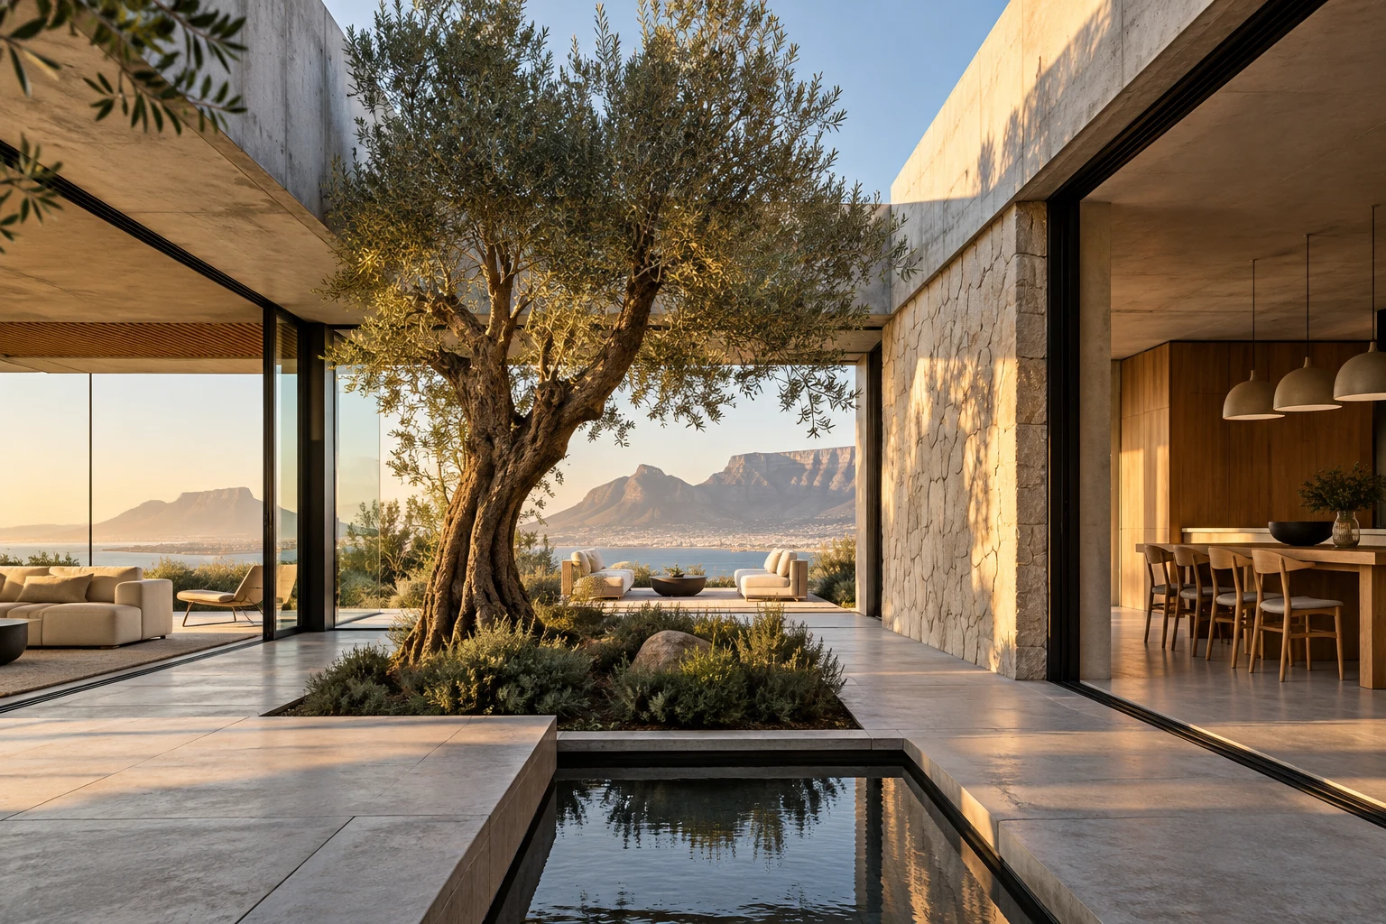
01↗
House 03
Architecture
Project 05 / Unbuilt concept study
A sheltered open centre draws light into the depth of the home and makes room for daily life outdoors.
Architecture / Residential
The intention
How can the centre of a home provide light and an outdoor place to gather?
Courtyard Residence places an open centre at the heart of the home. Living spaces gather around it, borrowing light and making a sheltered outdoor room part of everyday use.
The courtyard offers a different kind of outlook: close, planted and changing through the day. Deep openings and shaded edges allow a gradual movement between the rooms and the open air.
Material continuity holds the arrangement together. The emphasis is on the relationship between spaces, with the courtyard giving the home a shared point of reference.
A sequence of concept studies.
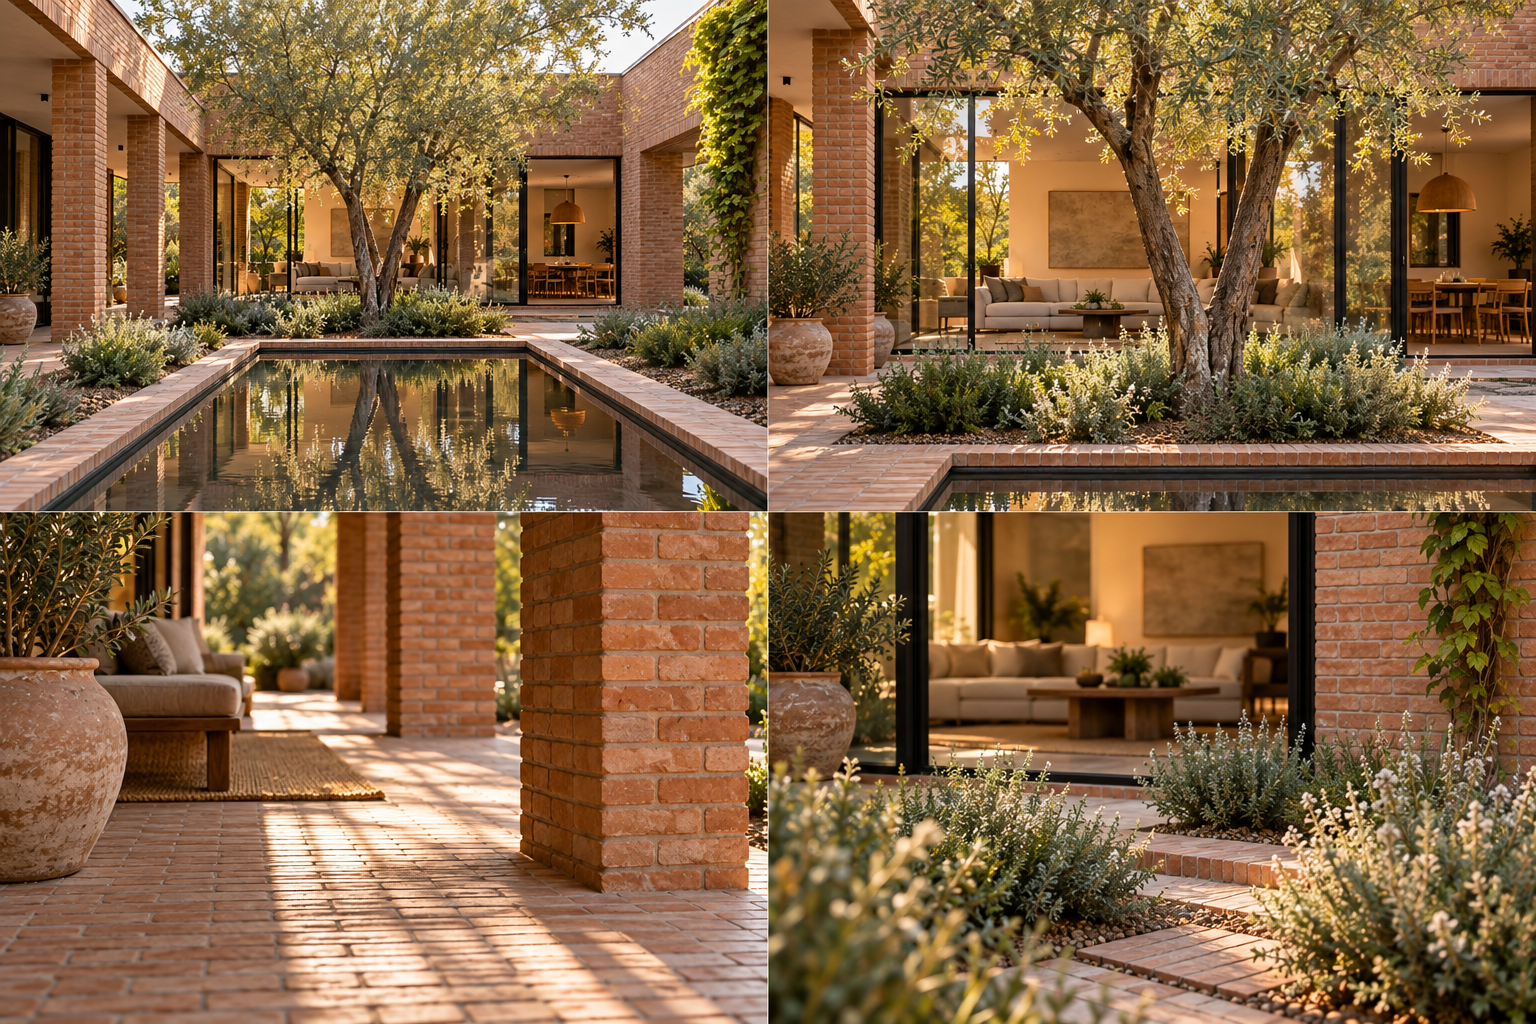
Organising principle only · not a measured plan or construction drawing.
A conversation is a good beginning