02↗
Stone House
Architecture
Project 01 / Unbuilt concept study
A home organised around shade, framed outlooks and a calm threshold between inside and outside.
Architecture / Residential
The intention
How can an open living space feel sheltered while keeping the landscape present?
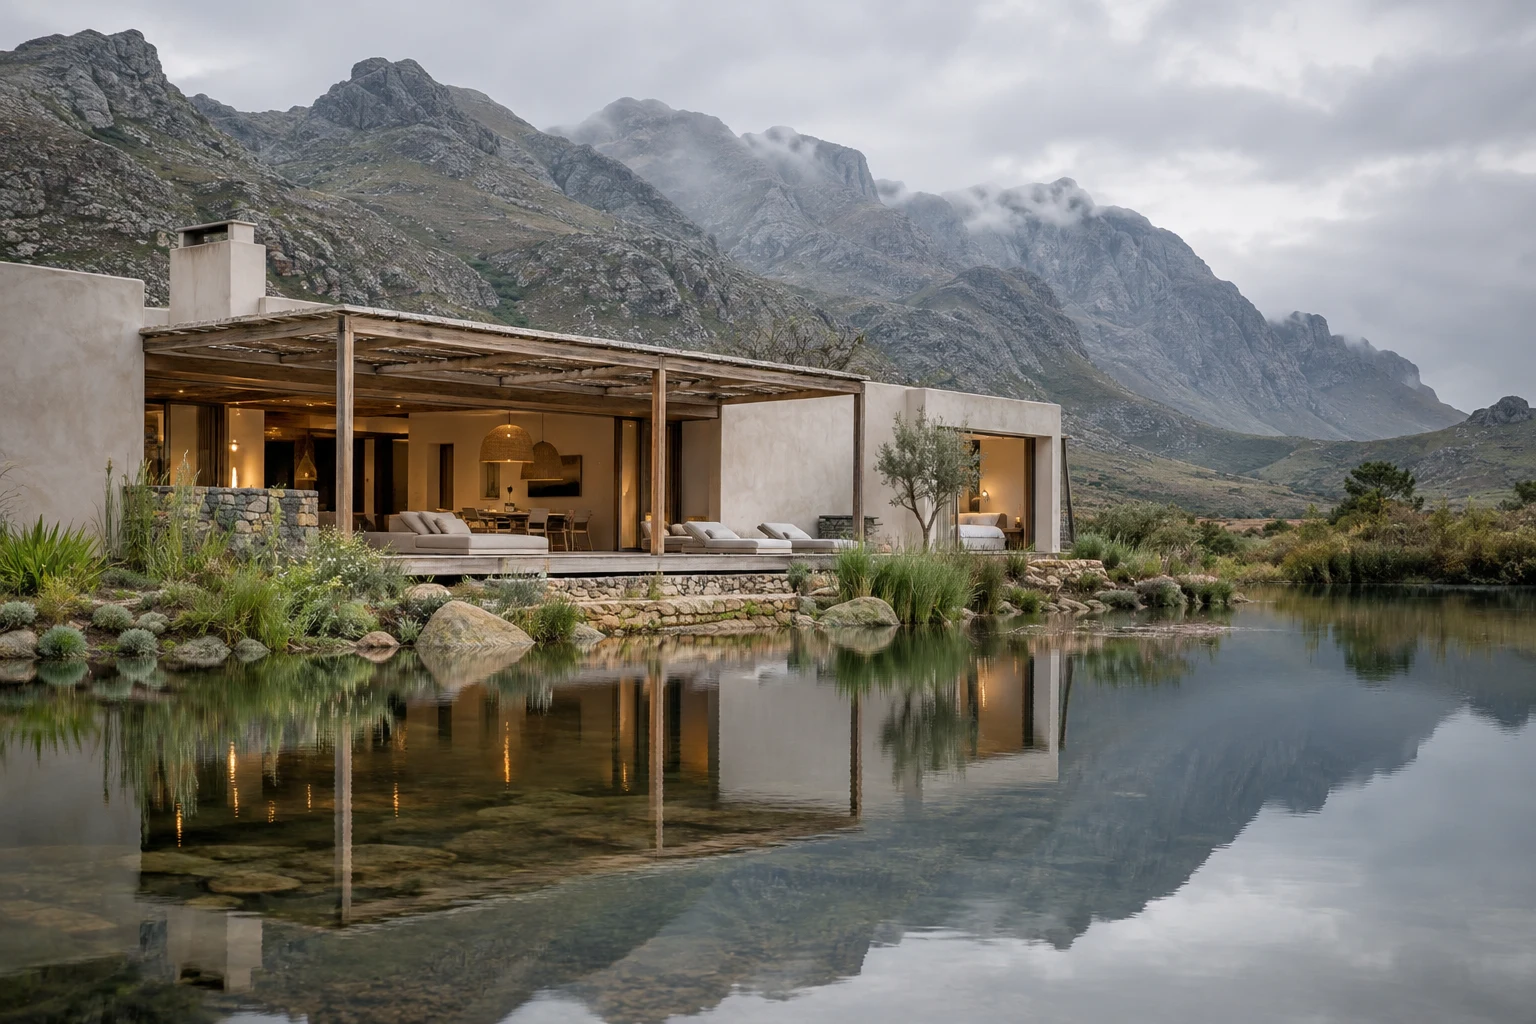
House 03 is organised around the space between shelter and landscape. A deep overhang extends the living area, making shade part of the architecture rather than an addition to it.
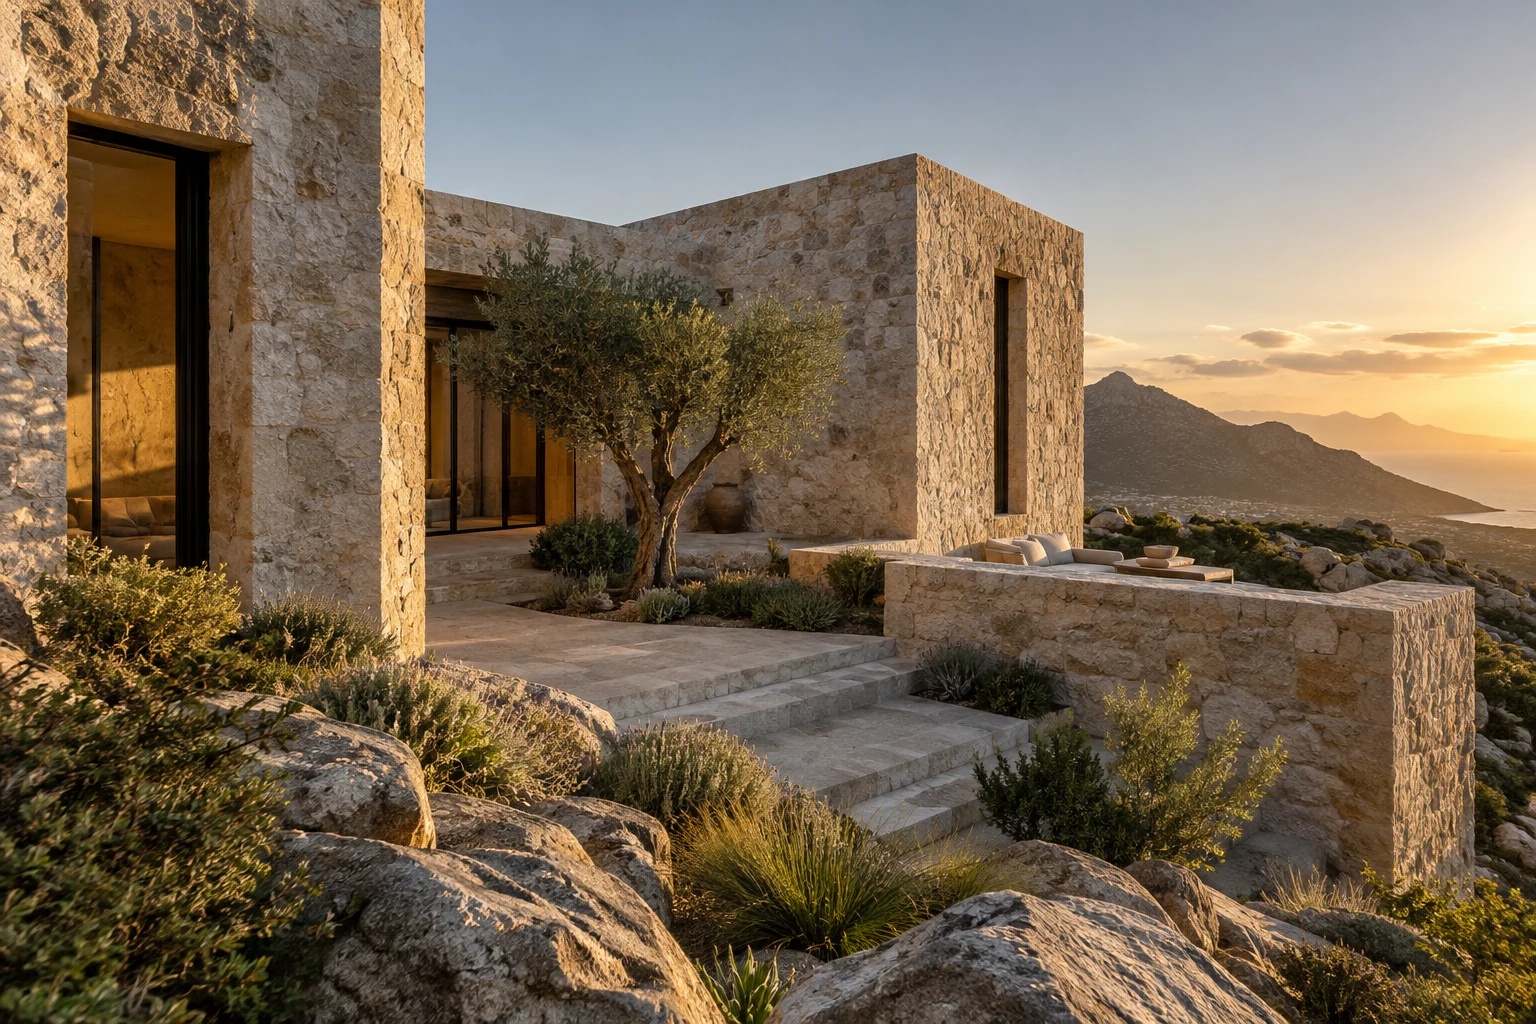
The material language is deliberately quiet. Concrete frames the view, timber brings warmth to the openings, and the floor continues towards the garden. Each surface helps the eye move from the room to the landscape beyond.
The result is a home with a clear centre and an open edge: a place for gathering, with enough enclosure to feel settled.
A sequence of concept studies.
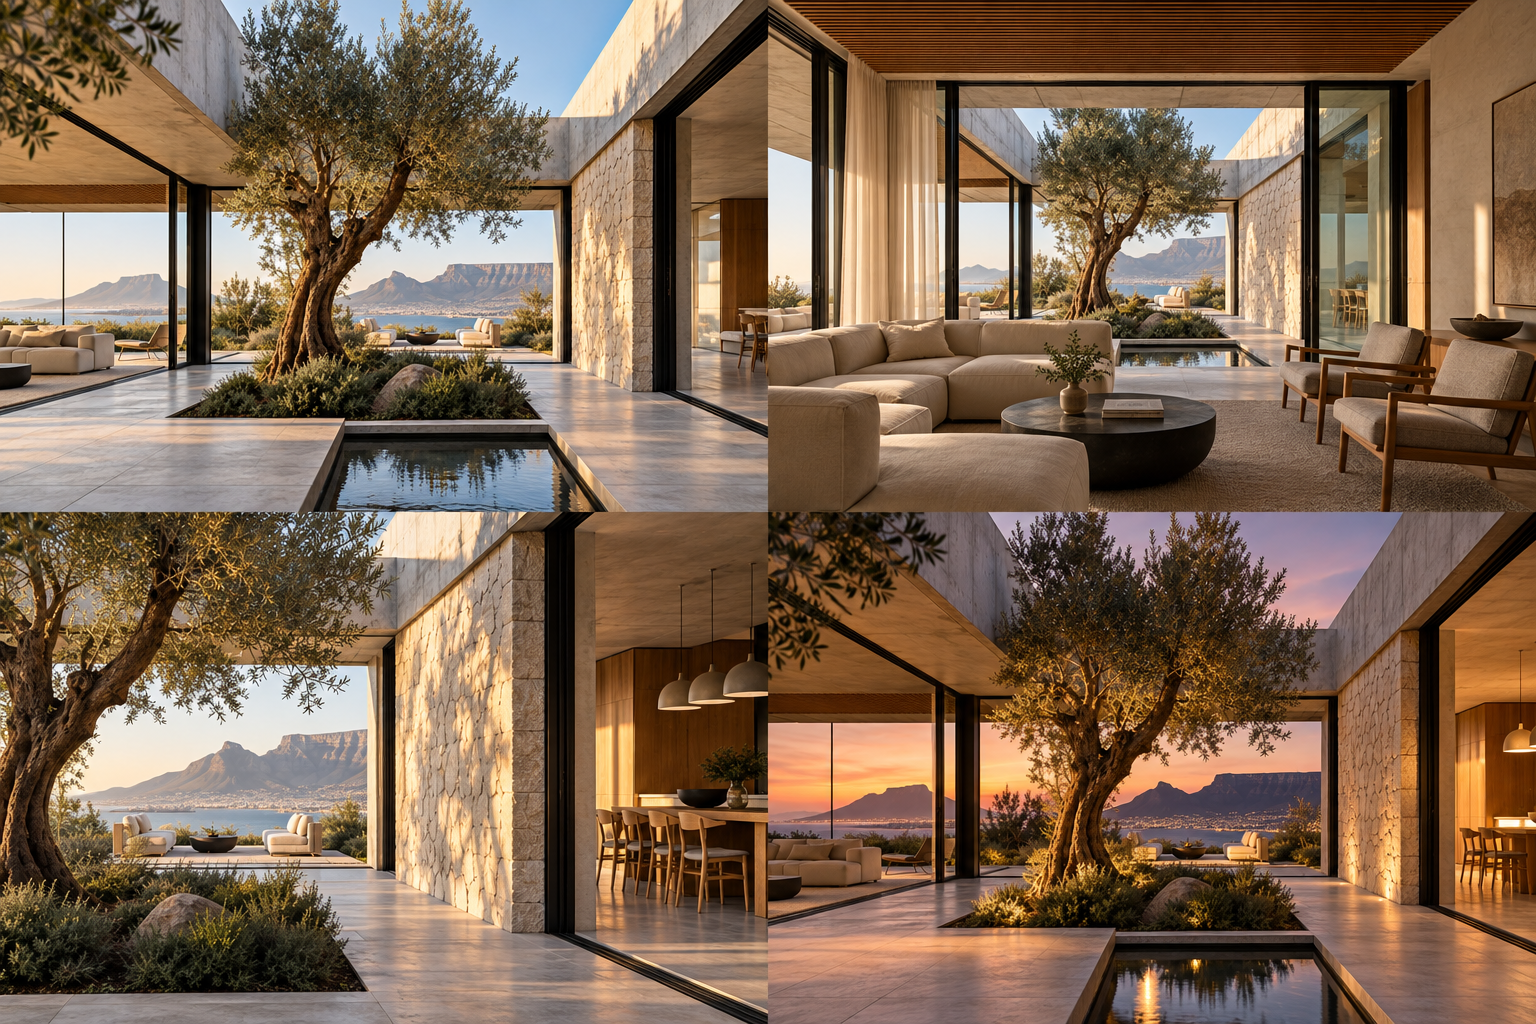
Organising principle only · not a measured plan or construction drawing.
A conversation is a good beginning