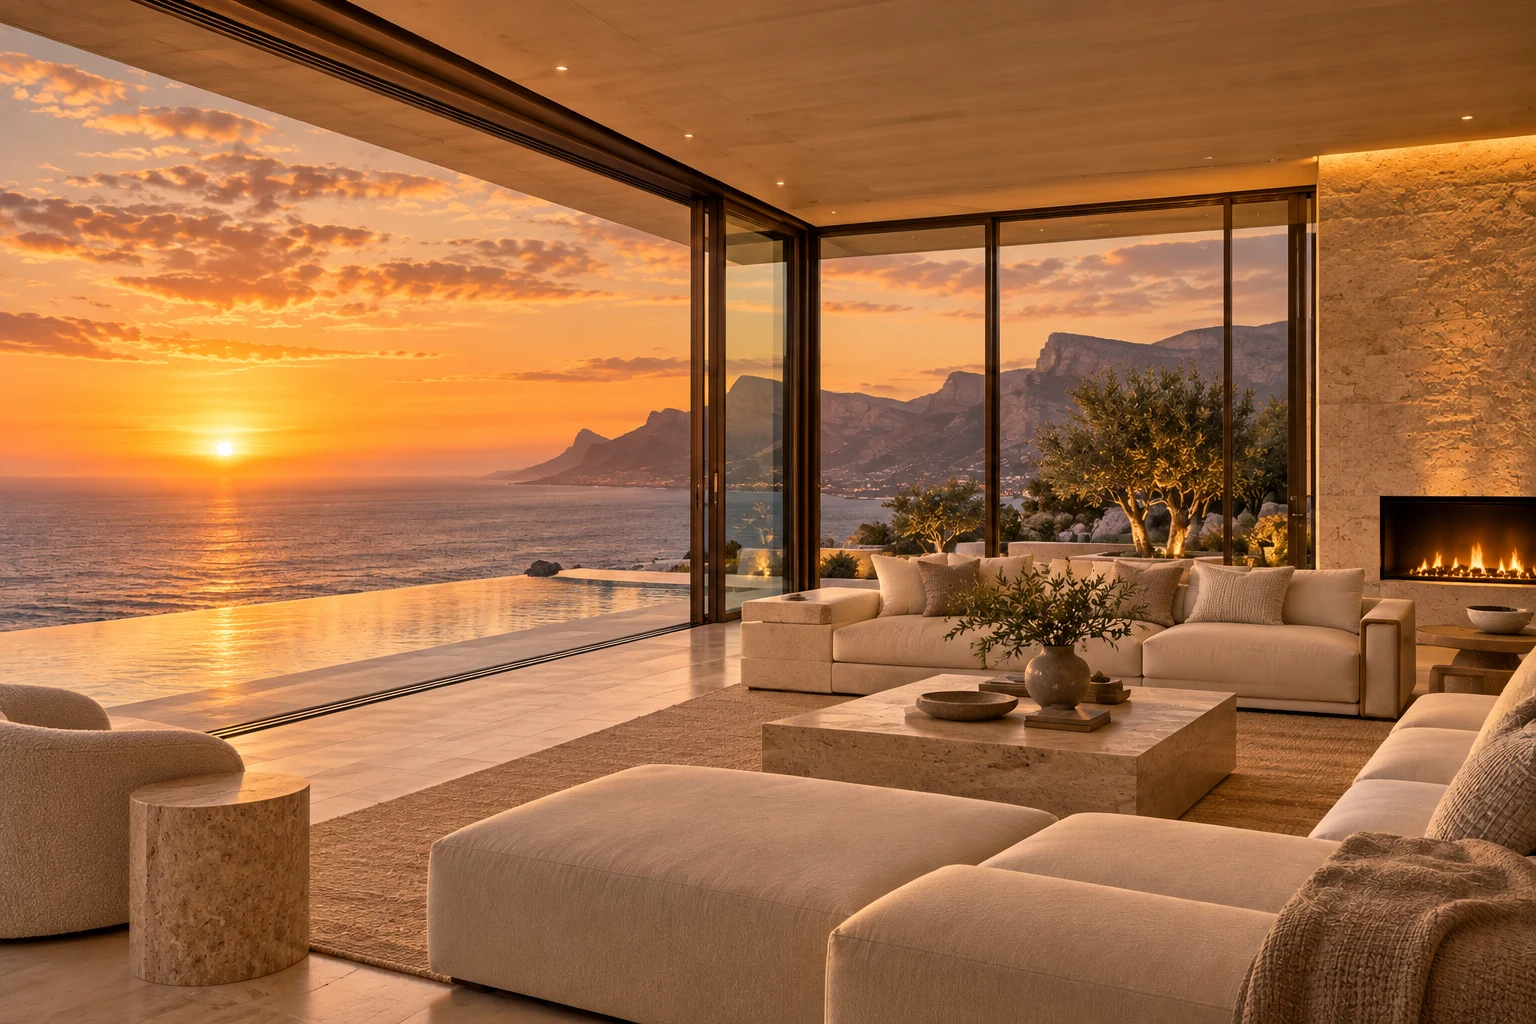
01 / The residence
Living
Generous openings connect the main living spaces with a broad Atlantic outlook.

Spaces / Proportions / Perspective
Explore the principal rooms and their connection to the terrace.
Spatial arrangement
Five private suites sit beyond an entry gallery. Living, dining and kitchen spaces open towards the terrace and Atlantic outlook.
Five suites and the principal shared spaces are shown as a concept arrangement. This study is not measured, approved or to scale.
Request property information ⟶Choose a room to highlight its place in the concept plan.
01 / The residence
Generous openings connect the main living spaces with a broad Atlantic outlook.
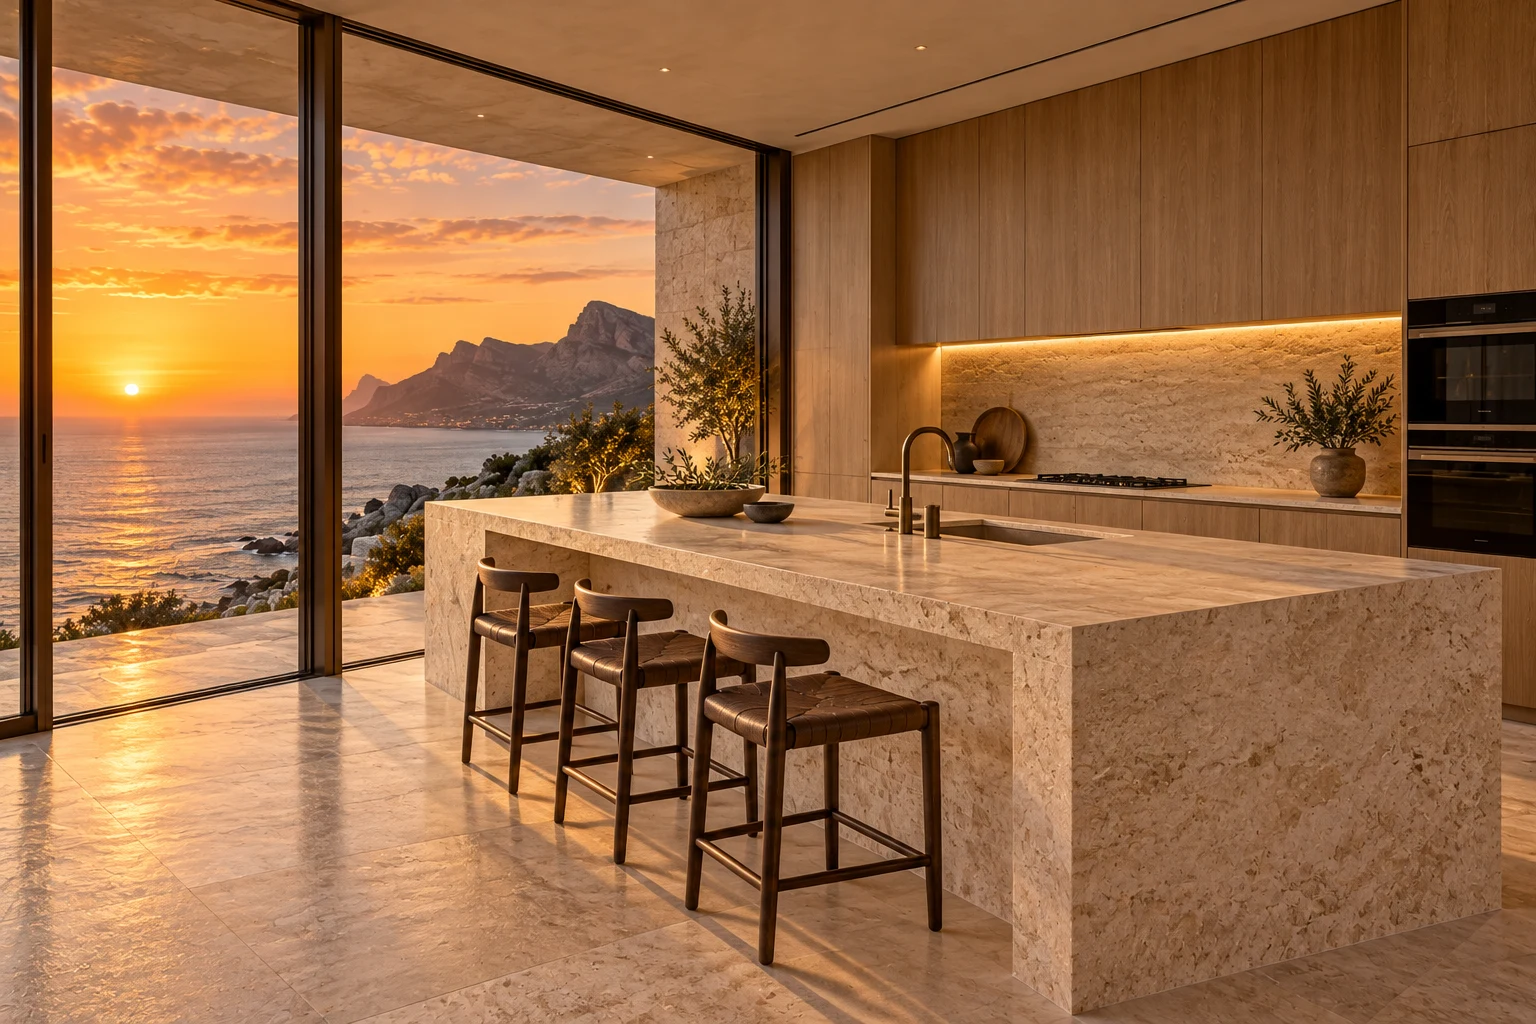
02 / The residence
A restrained material palette places everyday use within the architectural rhythm.
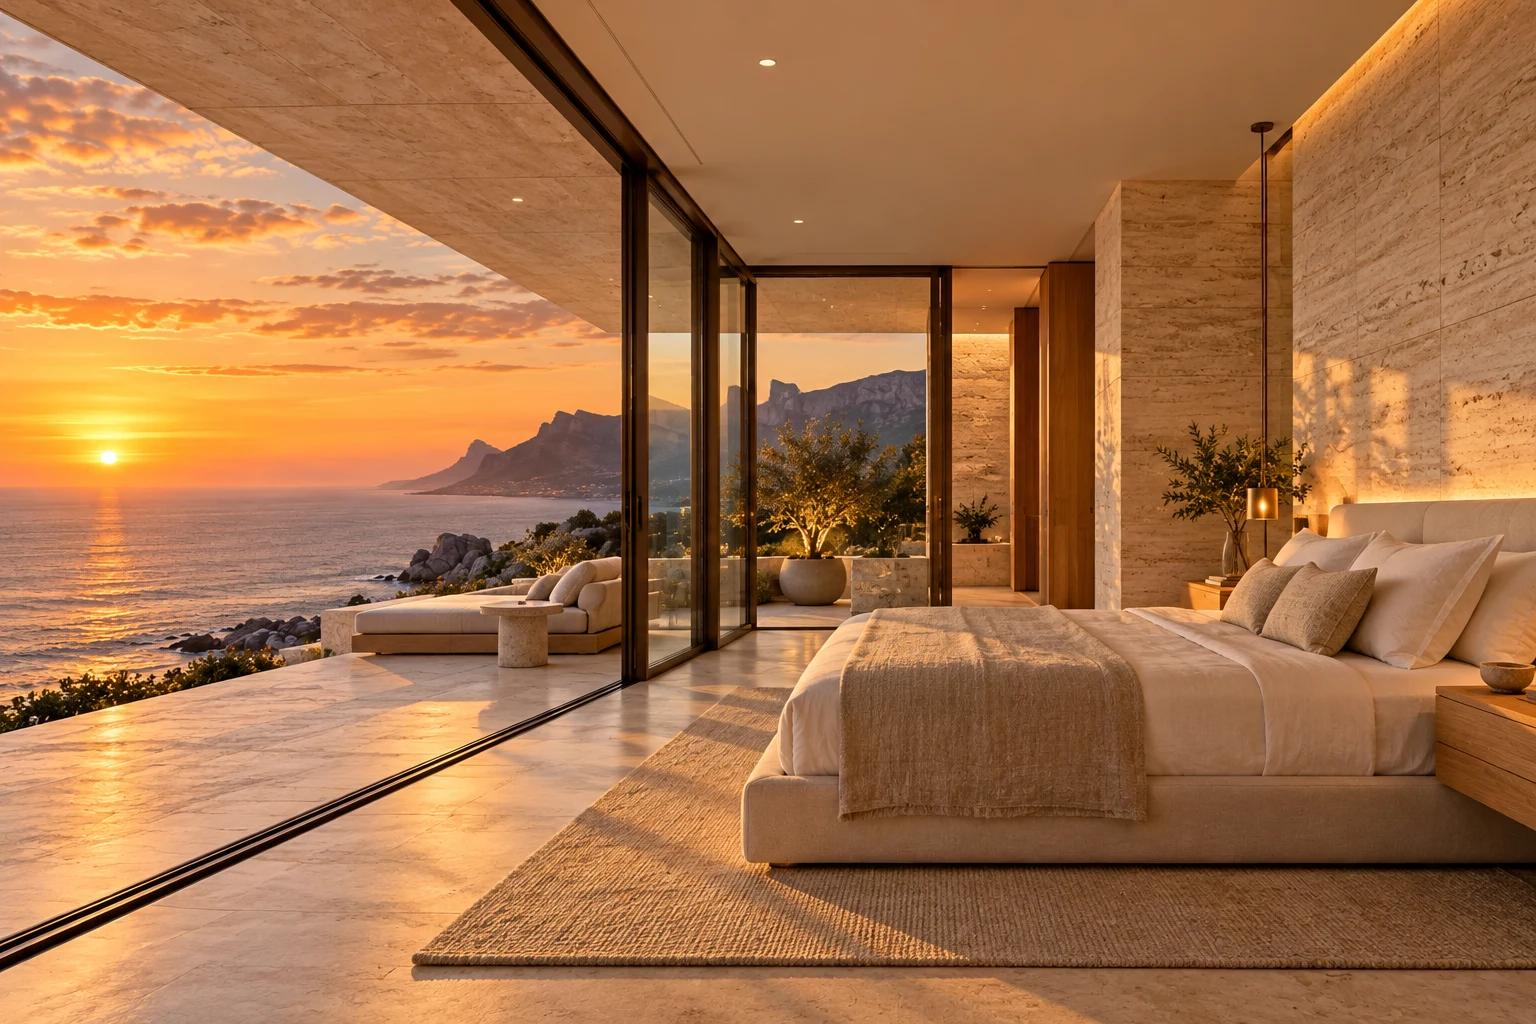
03 / The residence
Private rooms balance enclosure, natural light and a quieter sense of retreat.
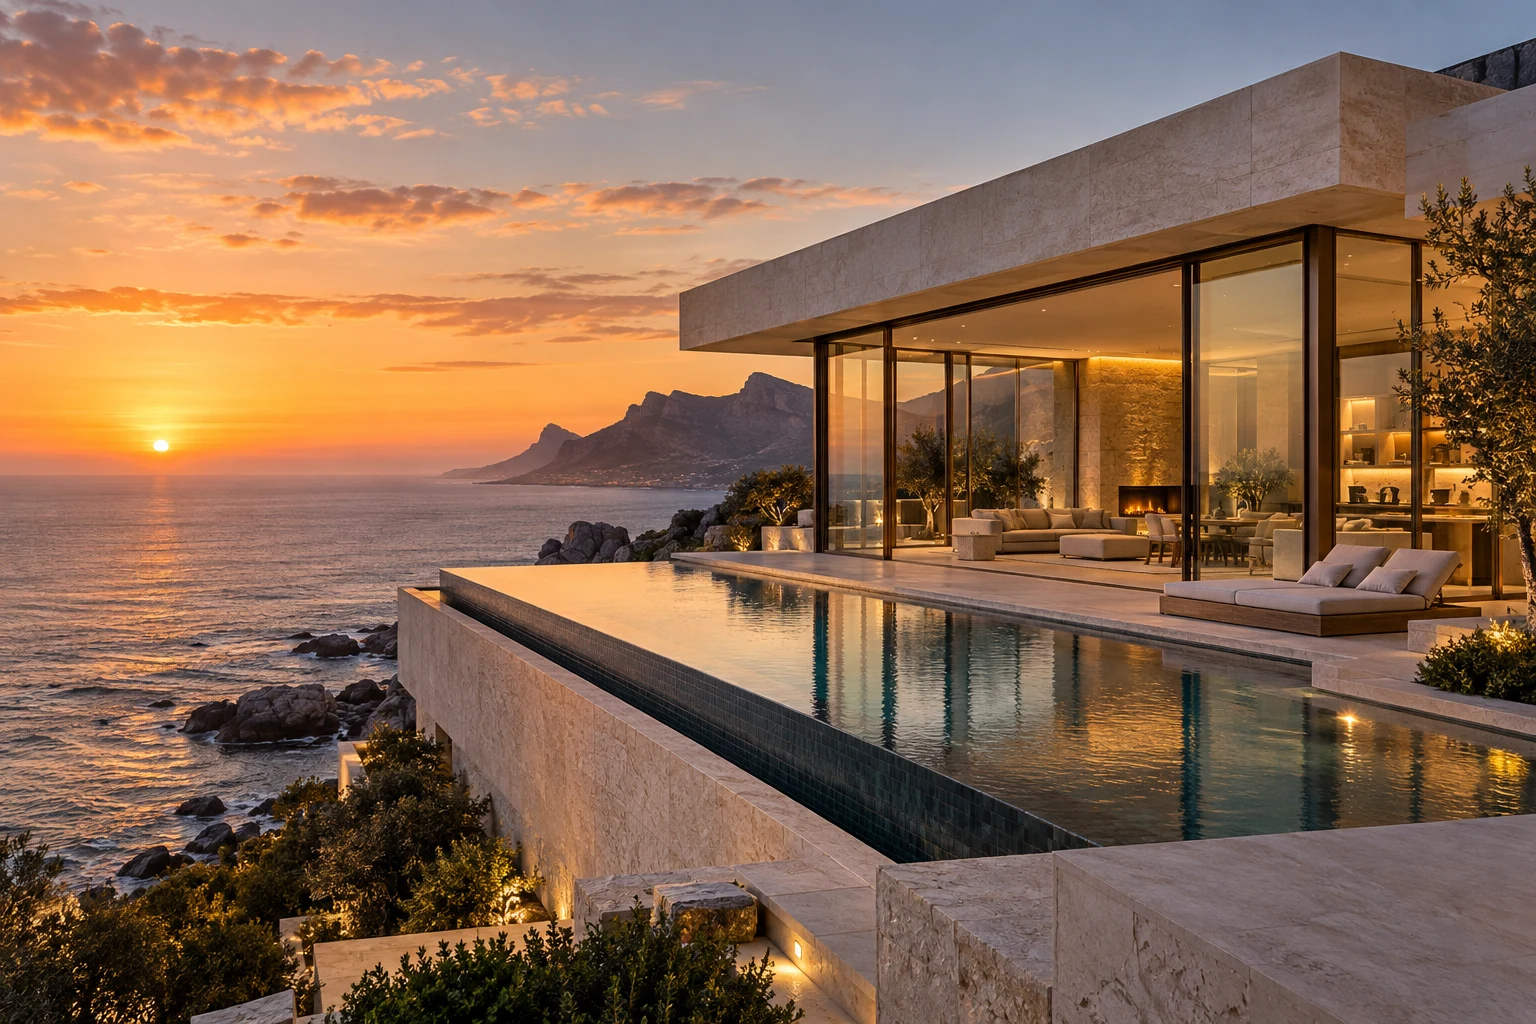
04 / The residence
A sheltered outdoor threshold extends the living sequence towards the view.
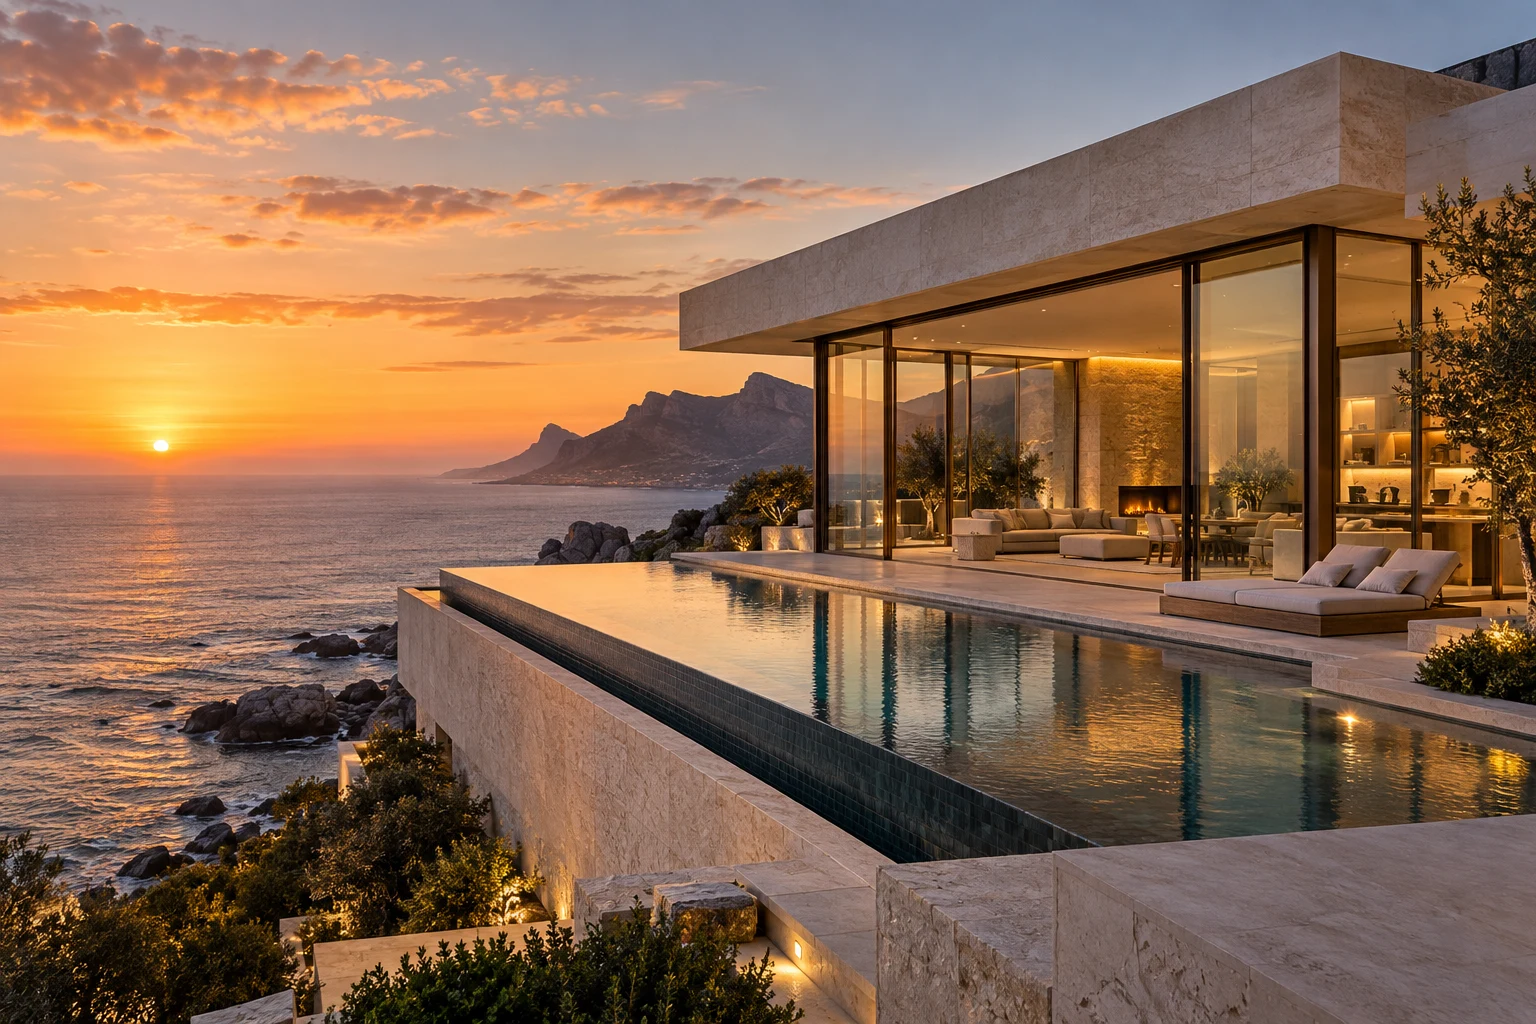
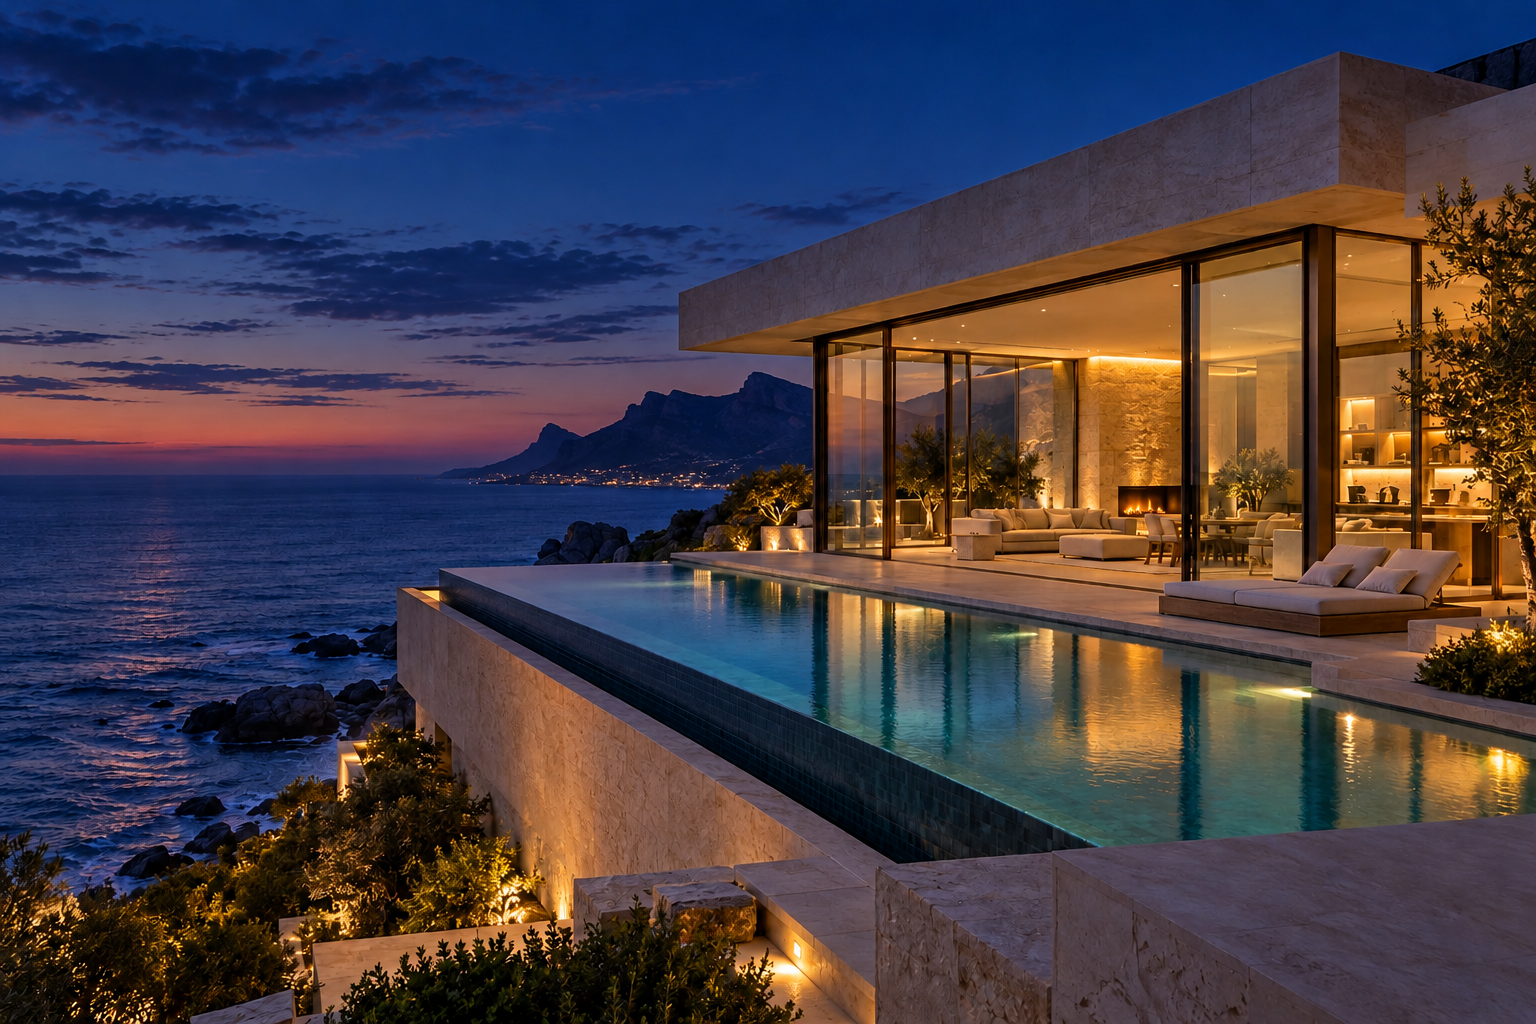
A private perspective
Explore the spaces, the material detail and the Atlantic outlook.
Request a Private Viewing