Living and kitchen
Natural-toned stone, timber and restrained surfaces form the proposed visual palette. Openings and shared spaces carry the relationship to the Atlantic outlook.

THE RIDGE / The residence
Generous proportions. A restrained material palette. A life oriented towards the horizon.
Bedrooms
Bathrooms
Car garage
Approx. internal area
Concept price
South Africa
Concept residence · headline areas, accommodation and price are illustrative and require confirmed property documentation.
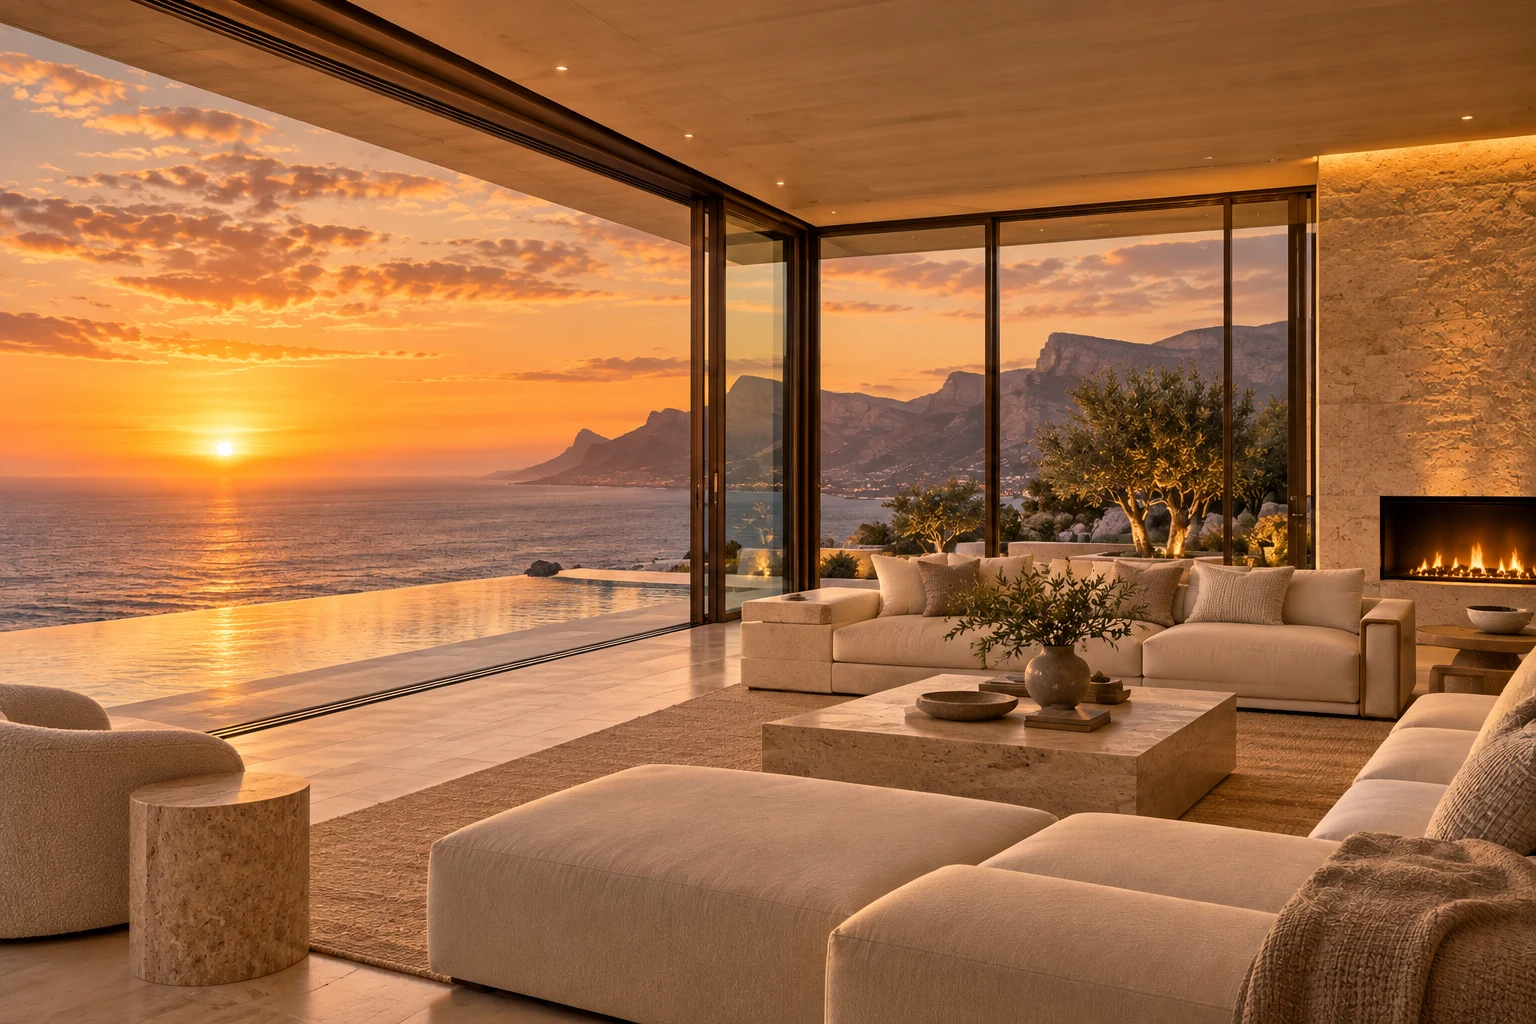
Full-height glazing draws the outlook into the principal living spaces. Inside and outside feel part of one sequence, from a quiet place to sit to the sheltered terrace and pool beyond.
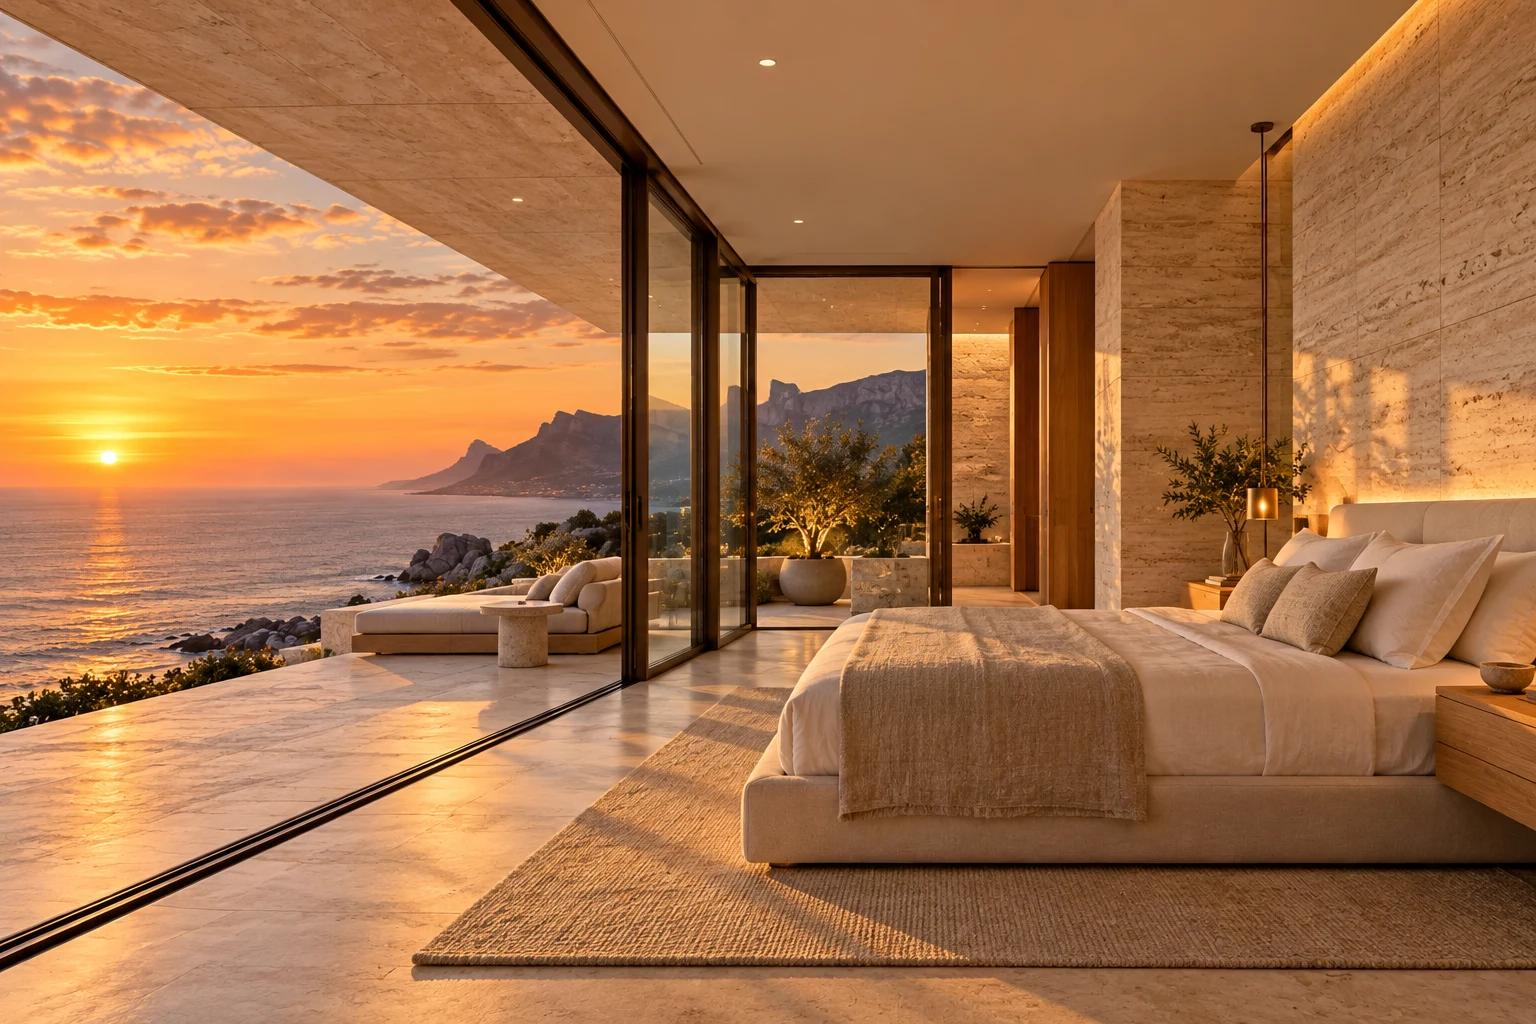
Limestone, warm timber and dark metal framing give the architecture a calm, coherent language. Light moves across the stone through the day; the material detail remains understated.
Five bedrooms and six bathrooms provide a distinct private dimension to the residence. The suites offer a quieter scale, balancing natural light with enclosure and retreat.
Approximately 820 m² of internal area and a four-car garage complete the property specification.
Cape Town / South Africa
A coastal setting defined by open water, changing light and the meeting of mountain and ocean. The outlook is central to the residence’s architectural character.
Detailed location and viewing arrangements form part of the private enquiry conversation.
Natural-toned stone, timber and restrained surfaces form the proposed visual palette. Openings and shared spaces carry the relationship to the Atlantic outlook.
The concept alternates private enclosure with open edges. Texture and shadow provide continuity rather than a separate decorative language for each room.
The imagery is a residential design study. No manufacturer schedule, installed specification, exact address or selling-agent instruction is supplied.
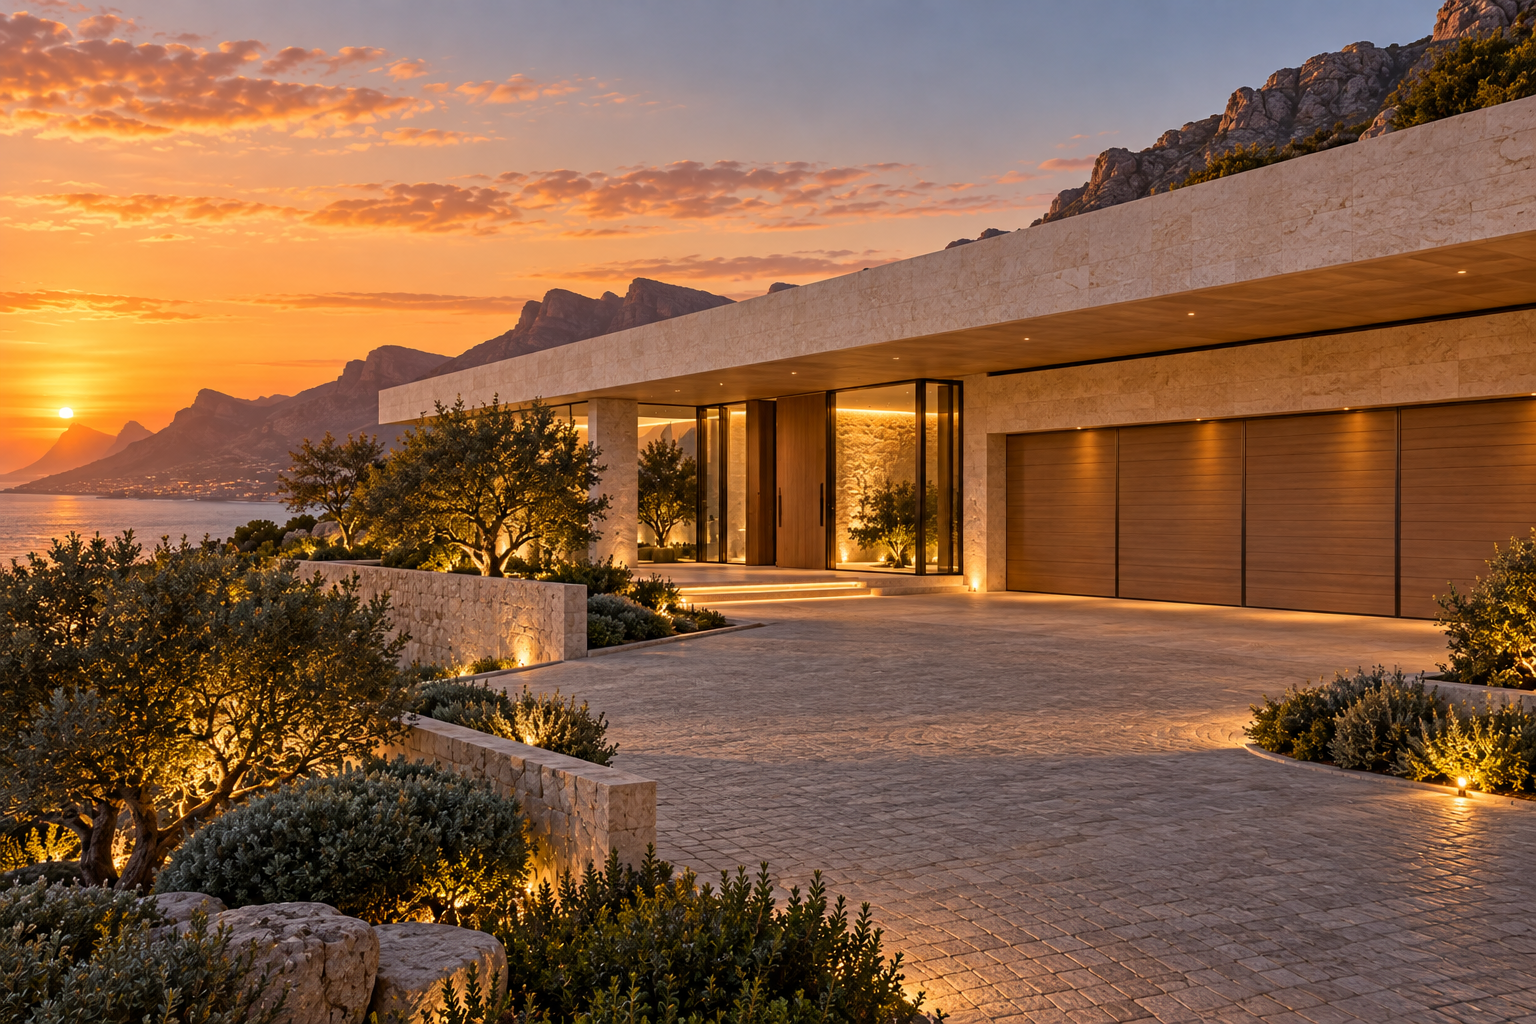
A sheltered entrance and restrained garage frontage extend the same limestone, timber and dark-framed material language to the approach.
A private perspective
Explore the spaces, the material detail and the Atlantic outlook.
Request a Private Viewing